Tenant and landlord works: defining project interfaces
Admin · 22 October 2026
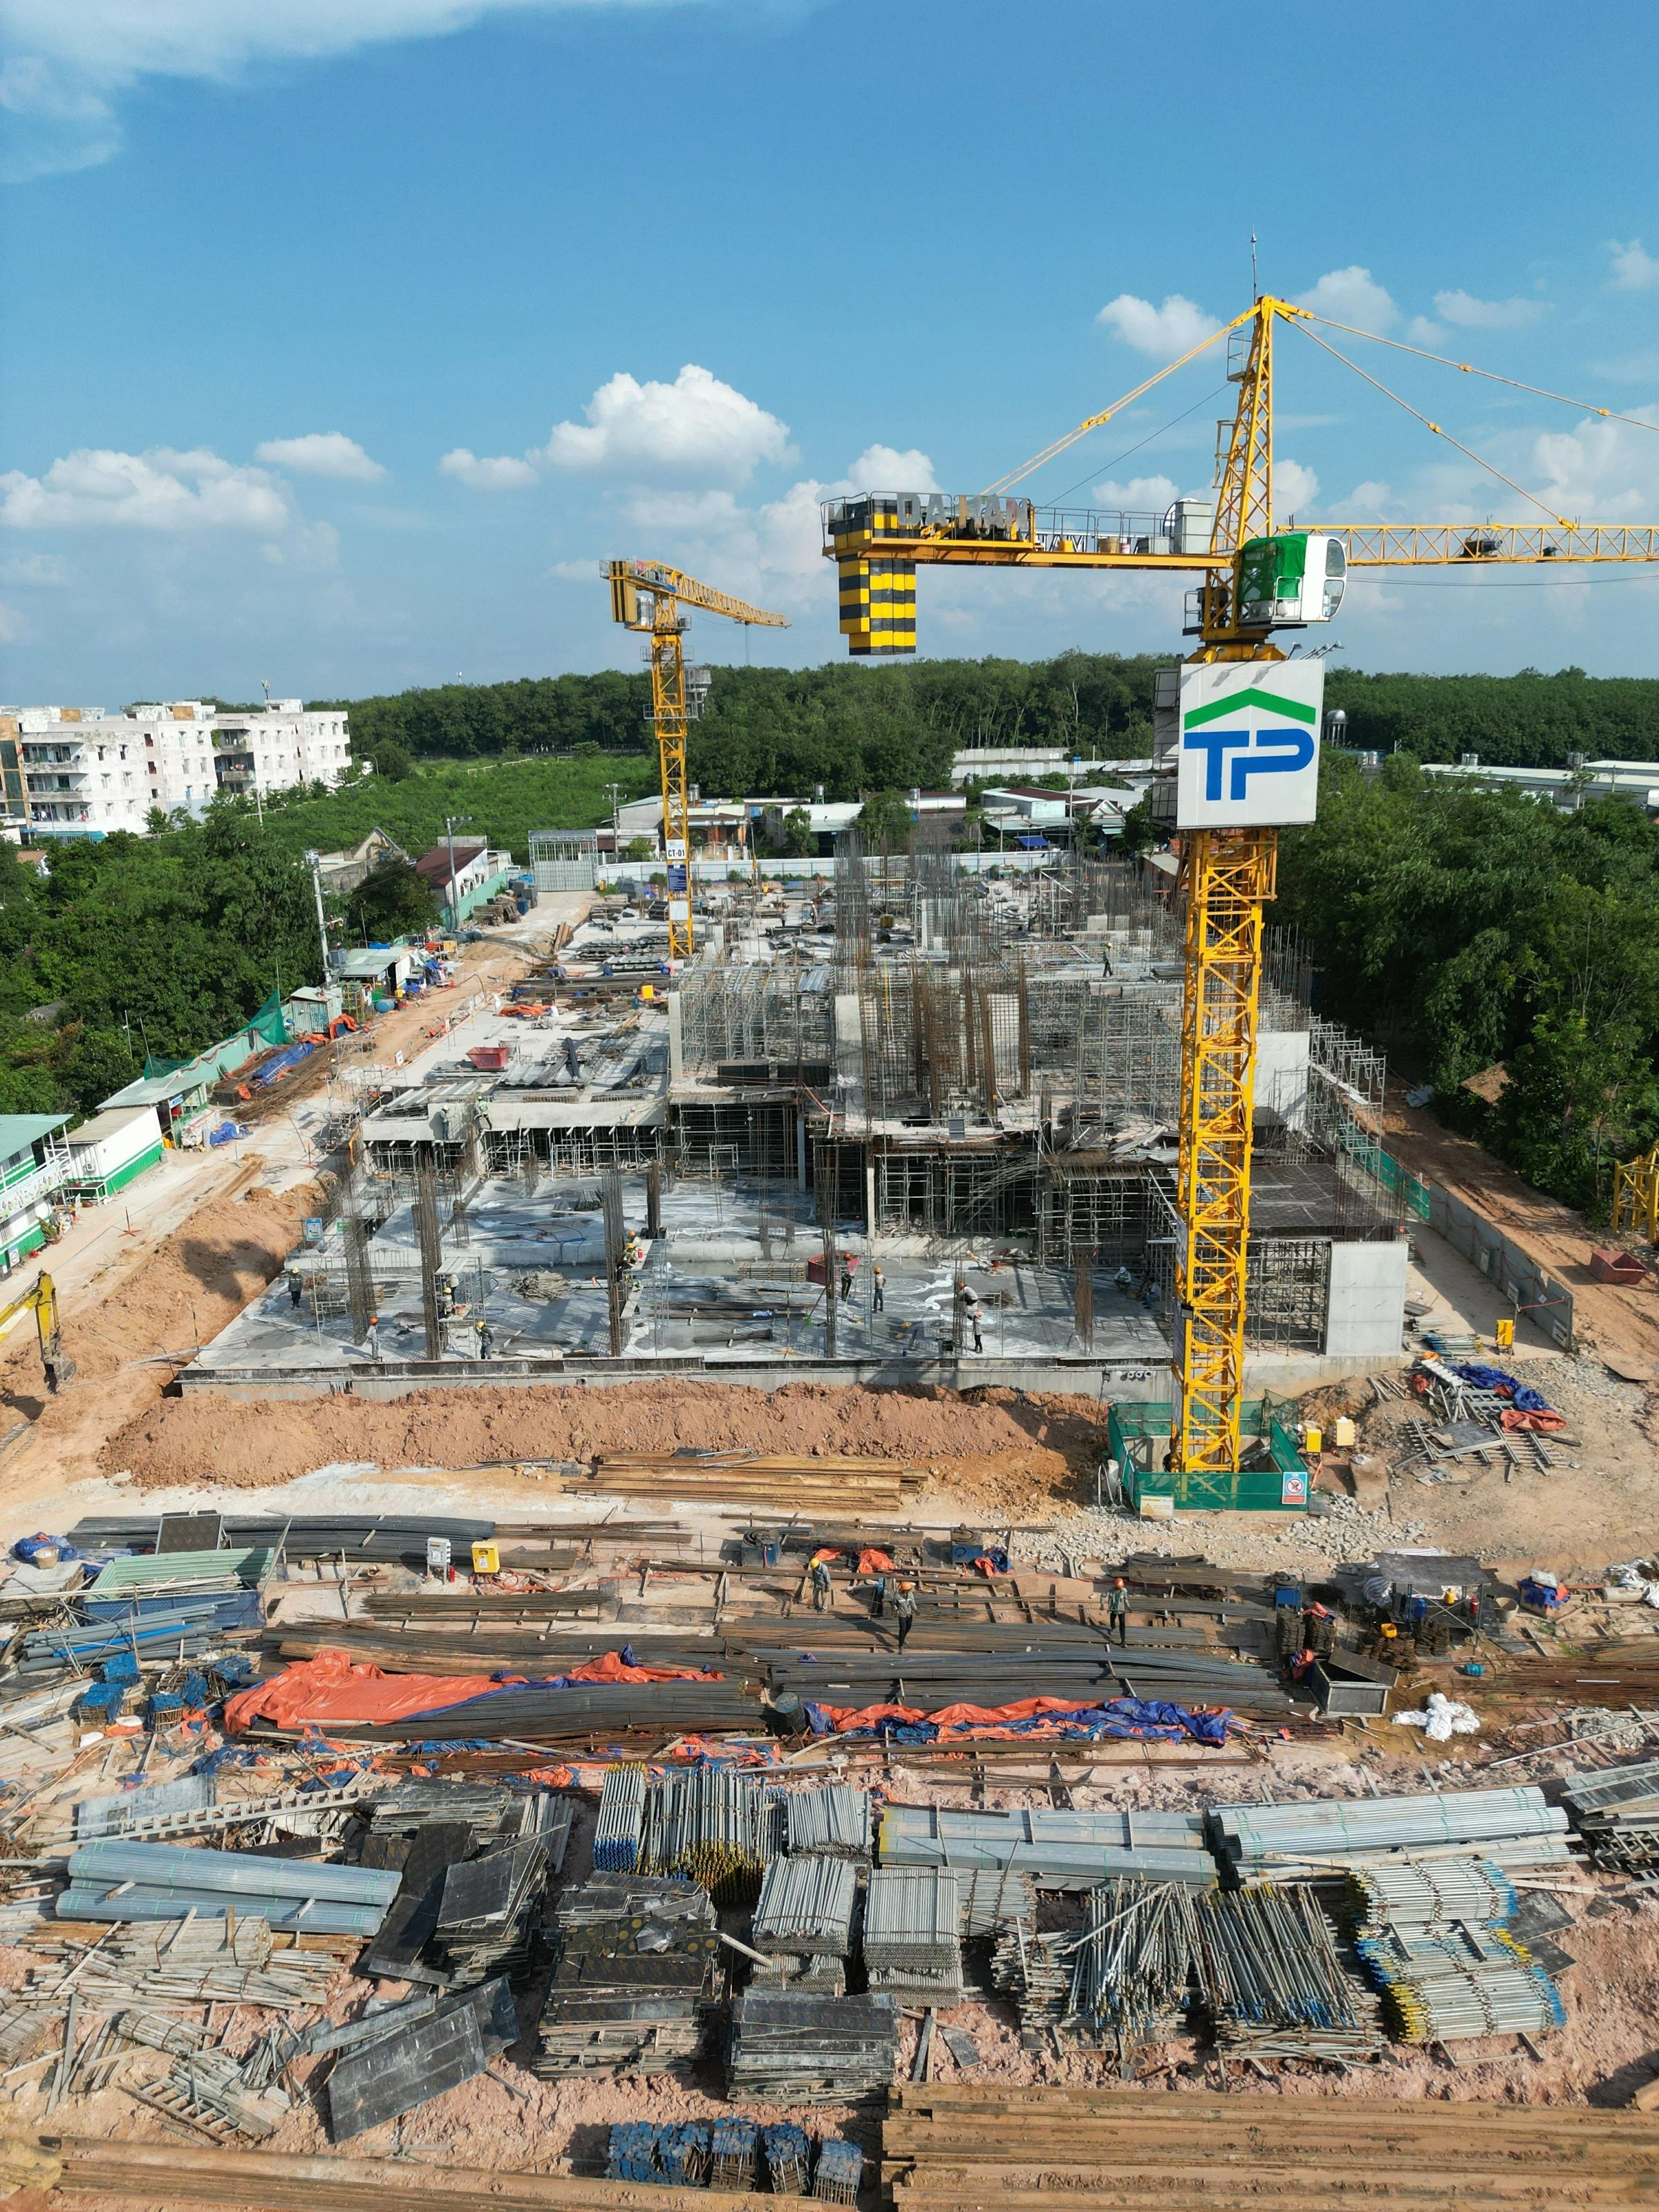
 Illustrative image. Photo by GN Group on Unsplash. Unsplash License.
A commercial fit-out can be delayed by work that sits outside the tenant contractor’s package but remains essential to occupation. The landlord may control access, shared systems or particular approvals, while the tenant procures equipment and finishes. The project needs a complete view of the outcome before it divides that outcome into separate responsibilities. Otherwise each party can fulfil its own apparent scope while the combined arrangement remains incomplete.
For occupier project managers, the useful starting point is an interface schedule grounded in the actual documents and building arrangements. Lease, consent and contractual questions require the appropriate professional advice. A project spreadsheet should record the agreed position and expose gaps; it should not be treated as a substitute for establishing legal rights, duties or permission to alter the premises.
Identify the governing information
Compile the relevant project and building documents through the authorised team. Identify which information is current, what it covers and who can explain ambiguities. Technical manuals, landlord requirements and existing records may serve different purposes. A note in a design guide should not automatically be interpreted as the complete agreement about who pays for or carries out a particular activity.
Record questions for the appropriate advisers and decision makers. Keep technical clarification separate from legal or commercial interpretation where necessary. This helps prevent a designer’s practical suggestion being mistaken for confirmation of a contractual responsibility. The project manager coordinates the answer and ensures it reaches the relevant scope and programme records.
Describe the complete operational outcome
Ask what must be ready for the occupier to use the premises as intended. Include building work, equipment, systems, information and operational preparation. Some activities may be landlord-provided, some tenant-provided and others shared interfaces. Establish the complete list before assuming that the main fit-out package represents the whole project.
Give significant interfaces stable references. For each, describe the required outcome, contributors, decision owner and evidence needed. Avoid entries that simply say landlord or tenant without identifying the activity. The aim is to make the handover between parties understandable enough that they can confirm whether the proposed allocation reflects their actual agreement.
Clarify design and information boundaries
Identify who prepares the information needed to connect tenant proposals to the building. The relevant designers should define the technical inputs and review requirements. Existing capacity or system information may require verification through the building team. Record confidence and limitations rather than treating every landlord drawing as a confirmed description of current conditions.
Ask what the landlord’s review covers and what it does not. A response to a tenant submission may have a defined purpose and should not be presented as broader technical acceptance without evidence. Equally, a tenant design review should not be assumed to replace the landlord’s required process. Make the route and decision authority clear before submissions begin.
Build review periods into the programme
List the submissions, reviews and permissions that affect design release or work. Obtain realistic information about the process, including requirements for complete submissions and responses to comments. A milestone labelled landlord approval does not explain what must be prepared beforehand. Assign the input and coordination work that makes the submission reviewable.
Identify the consequence of an incomplete or late response. Some work may continue within an agreed limit, while other commitments may need to wait. Establish that position through the appropriate authority rather than an assumption in the programme. Keep unresolved matters visible so the client understands what controls the next step.
Coordinate access and shared facilities
Review how contractors, deliveries and specialist visitors reach the premises under the building’s operating arrangements. Identify booking requirements, working restrictions and the people who can authorise exceptions. Connect those conditions to the actual procurement and installation sequence. A generic access statement may be insufficient for a package involving bulky equipment or short specialist visits.
Consider a hypothetical tenant installation that depends on a shared lift during a restricted period. The tenant contractor may be ready, but the landlord controls the booking and another project already has a commitment. The interface schedule should identify that dependency before the delivery is dispatched, with an owner responsible for confirming the arrangement.
Resolve shared-system interventions
The appropriate specialists must assess any proposed interaction with building systems. Identify who provides information, who reviews the proposal and who undertakes or witnesses the relevant work. The actual technical and authorisation requirements depend on the setting. A room or tenancy boundary should not be treated as proof that a system is independent.
Include preparation, attendance and restoration activities in the programme where relevant. The people controlling an intervention may need notice and supporting information. Confirm those requirements early. If the requested date changes, tell all affected parties and reassess the dependencies rather than simply moving a bar in the tenant programme.
Align procurement scopes
Review the interfaces against the packages being purchased. Identify who supplies, installs, tests and documents connected work. Where one package excludes an activity, confirm where it is included elsewhere. An exclusion transfers no practical responsibility by itself; the project still needs an agreed owner for the complete outcome.
Ask bidders to identify assumptions affecting the interfaces through the tender process. Clarify consequential departures before the relevant award decision. Keep the final position associated with the agreement and hand it to delivery personnel. The site team should not have to reconstruct a scope boundary from several competing tender drafts.
Manage changes across both organisations
A tenant layout change can affect landlord information, system reviews or work already arranged. Assess those consequences with the relevant parties before approval. APM’s change-control overview provides general project-management background; the actual consent and contractual routes must be established for the premises and work.
Keep the current interface record aligned with approved changes. Identify which submissions, scopes and programme dates need revision and who confirms completion. Communicate through the agreed routes so the landlord team, tenant team and contractors do not act on different assumptions. A change is coordinated only when the affected work has received the accepted information.
Agree occupation readiness
Define the evidence and operational conditions needed before the tenant takes the intended next step. The relevant parties should establish their inspections, documentation and acceptance responsibilities. Distinguish completion of a package from readiness of the whole premises. A missing shared interface can control occupation even when most visible fit-out work is complete.
Track outstanding matters specifically, with an owner and the decision required. If later access is needed to complete work, agree that arrangement through the proper process. The occupier and building manager need a practical account of what remains, rather than a general assurance that minor items will be dealt with after opening.
Preserve a joint handover record
Agree which information each organisation receives and how connected records are referenced. The tenant may need to understand interfaces with building systems, while the landlord may require information about accepted alterations. Confirm the applicable requirements with the responsible advisers and teams. Retain the current accepted position alongside the relevant project documents.
Review interface difficulties after delivery and identify whether their cause was unclear scope, missing information or unrealistic timing. Apply the lesson to the next appointment or submission plan. A successful interface process gives each party a clear account of its contribution and leaves the combined outcome complete, understandable and supported by the appropriate agreement.
Keep the interface schedule available to new project participants during mobilisation. Walk through the consequential boundaries with them, using an upcoming activity, so that an agreed allocation is understood in practice rather than merely retained as an attachment.