Reception refurbishments: maintaining access during construction
Admin · 22 October 2026
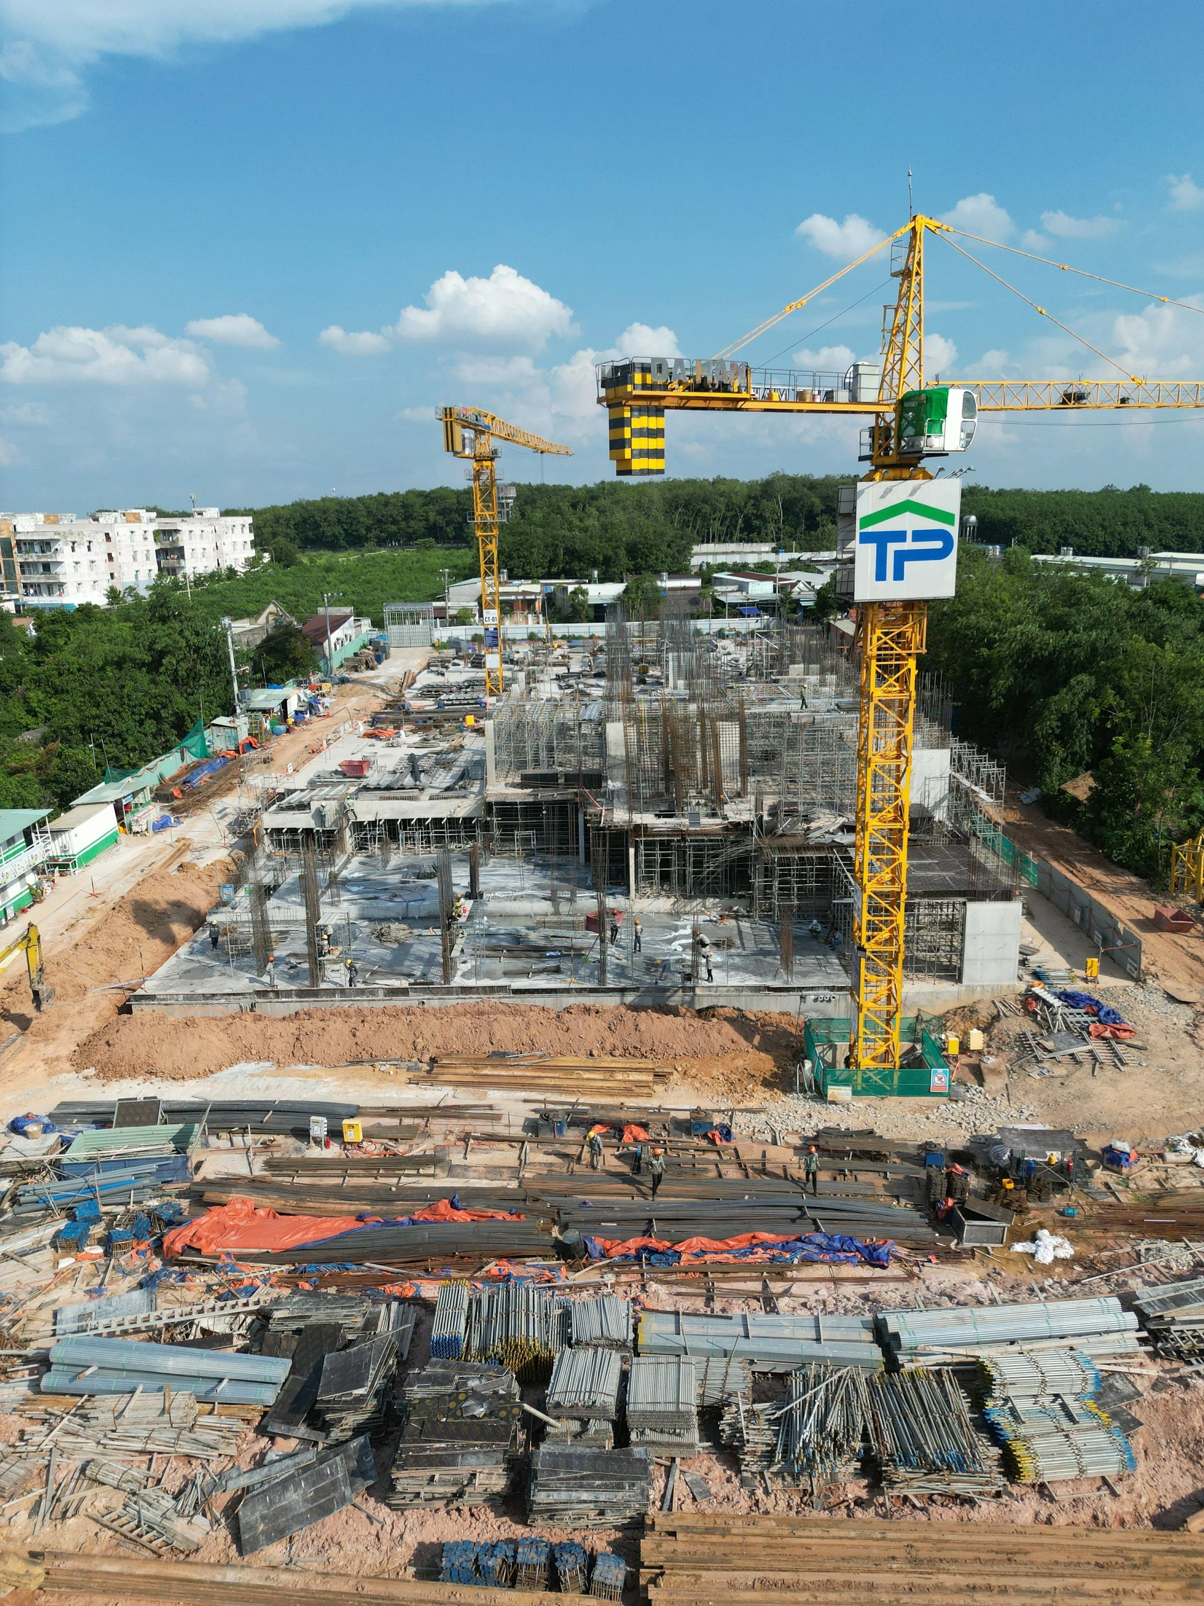
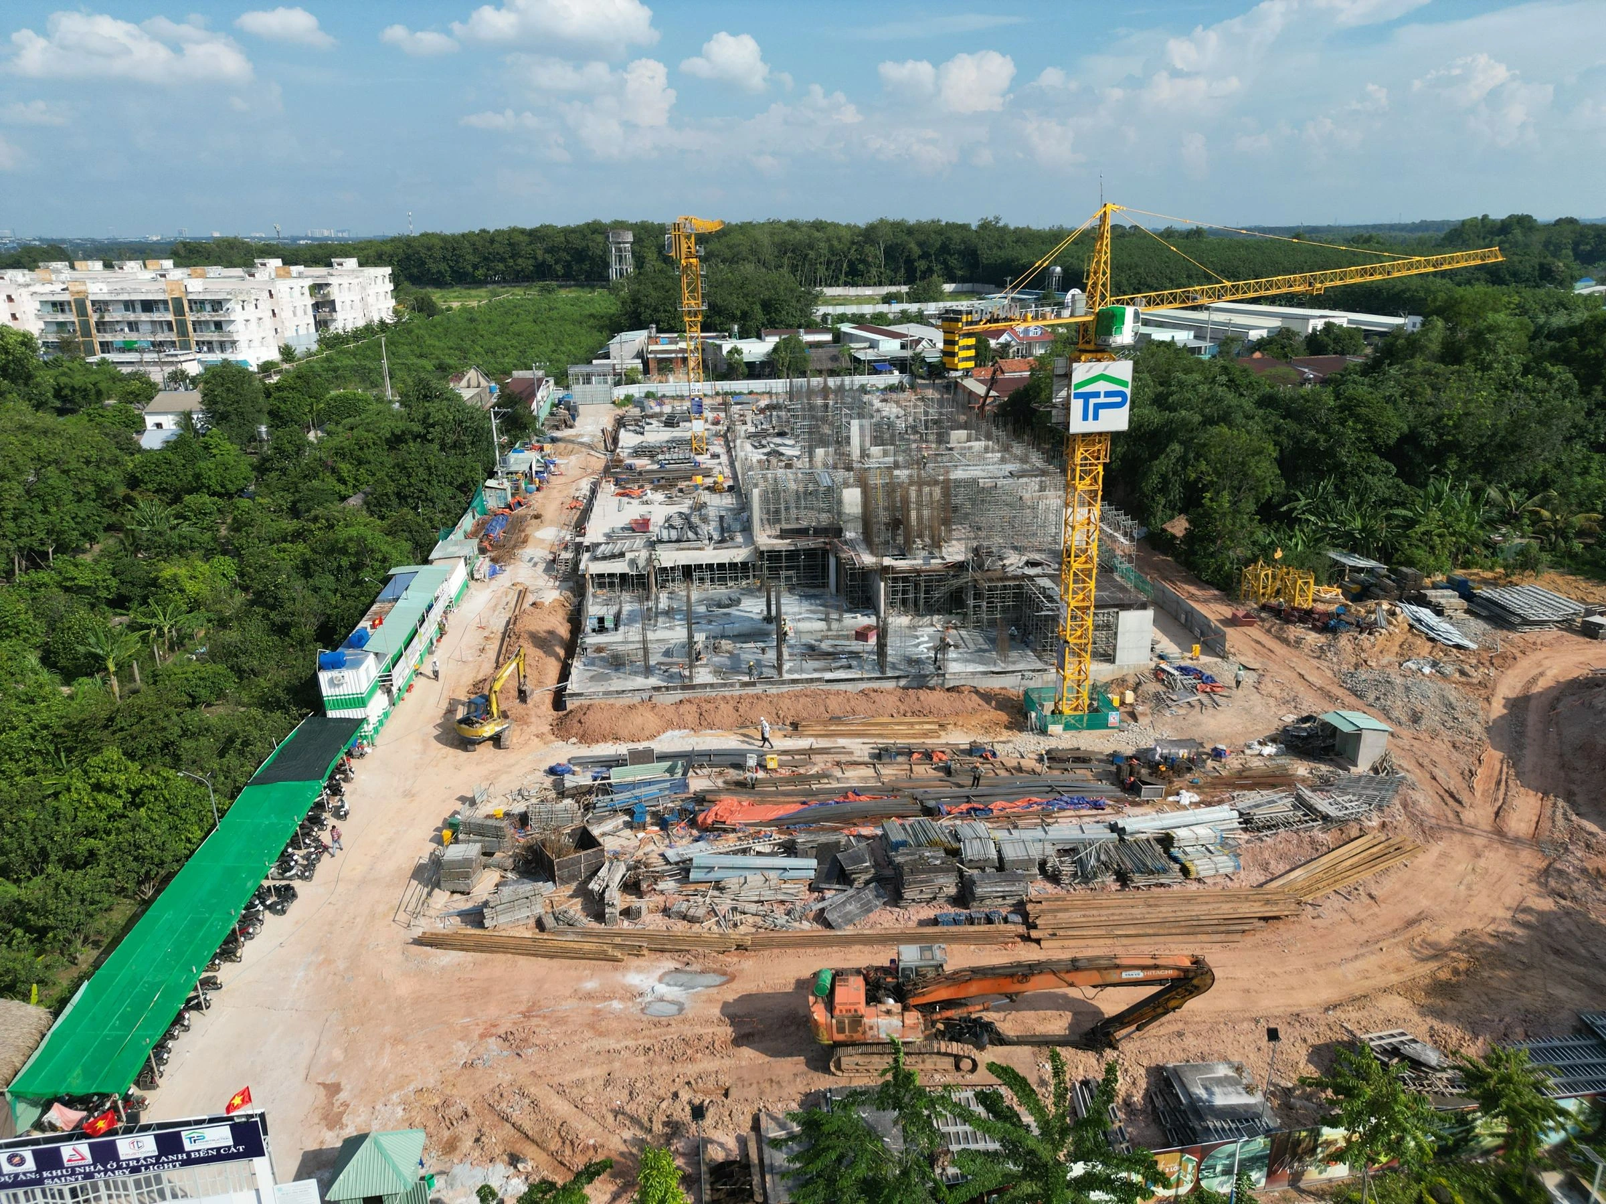
 Illustrative image. Photo by Hammer Group on Unsplash. Unsplash License.
Reception is a working interface between a building and the people arriving there. It may support visitor registration, deliveries, security and staff movement while also presenting the organisation’s identity. Refurbishing it therefore requires a plan for the service as well as the physical work. A temporary desk can be part of that plan, but it does not by itself establish that all the functions of reception remain available.
For project and facilities managers, the starting point is an account of what happens at reception during a normal day and at busy periods. Identify the users, tasks and supporting systems. Then establish which activities must continue, what temporary changes may be acceptable and who can authorise them. The construction sequence should develop around those agreed operating assumptions.
Map activities rather than furniture
Ask reception, security and facilities staff to describe their actual work. Include arrangements for visitors who need assistance, couriers, contractors and unusual arrivals. A plan showing a counter may omit the equipment, storage or staff access required to operate it. Record those needs and ask the relevant specialists to translate them into requirements for the proposed arrangement.
Identify the busiest periods and any scheduled events that affect the project. The building may experience short concentrated arrivals that are poorly represented by an average daily total. Give the delivery team that information before it proposes work periods or temporary routes. A sequence can be plausible in an empty foyer and unsuitable during the organisation’s actual use.
Agree the temporary service
Define where reception activity will occur during each phase and what the temporary arrangement must provide. Include staffing, equipment and information as well as space. The relevant operational and technical teams should assess suitability. Avoid treating a location as accepted simply because it is outside the contractor’s immediate work area.
Record the conditions and duration of the temporary arrangement. Identify who prepares it, who confirms readiness and who maintains it during the works. If another department must release space, obtain that agreement through the appropriate route. A temporary facility can affect users elsewhere in the building, so its consequences need to be understood beyond the reception team.
Plan access with competent input
The responsible advisers should assess access and usability requirements for the actual project. Approved Document M provides relevant guidance for work in England, subject to the project’s circumstances. The team must establish the requirements applicable to its setting rather than infer them from this article or an existing layout.
Identify how people will find and use the temporary arrangement. Discuss communication and assistance with the operator, and obtain appropriate review of the proposed route and interfaces. A sign directing users elsewhere does not resolve every access question. The plan should explain the service people encounter from arrival to their destination.
Include information for unfamiliar visitors
Ask how people arriving for the first time will learn about the temporary arrangement before and during their visit. Coordinate the message with the organisation’s visitor process and the actual phase dates. The operator should identify who updates booking information or other relevant channels, so construction changes do not leave staff repeatedly explaining an outdated arrival instruction.
Review the message when the permanent reception reopens and remove superseded directions through the agreed process.
Define the construction boundary
Ask the responsible project team to assess the interface between works and occupied areas. HSE’s public-protection guidance is a relevant starting reference. The actual arrangements need competent planning, with clear responsibilities for maintaining the agreed boundary and responding to changing conditions.
Review how the boundary changes between phases. Reception refurbishment may involve moving the work area rather than maintaining one fixed enclosure. Each transition needs an agreed sequence, communication and readiness check. Record who authorises the move and how affected staff learn which arrangement is current.
Coordinate equipment and systems
List the systems and equipment supporting reception and identify the relevant owners. The appropriate specialists should assess the requirements for any relocation, interruption or new installation. Some items may be client-provided while others fall within the construction package. Clarify the interfaces so that a physically complete counter does not remain unusable because a separate connection is missing.
Consider a hypothetical project where a temporary reception is built before the occupier’s equipment supplier has confirmed attendance. Staff may have a place to sit but cannot perform the agreed visitor process. The programme needs the supplier’s input and readiness evidence as well as completion of joinery and finishes.
Sequence disruptive activities
Ask the contractor to identify work that affects the agreed operating arrangement and the information needed to assess it. Relevant specialists and the operator should determine suitable conditions and controls. An out-of-hours proposal needs review against the building’s actual use, not an assumption that the premises are empty whenever the usual reception staff are absent.
Allow time for preparation and restoration around restricted work periods. Identify what must be checked before the building resumes its planned activity and who performs that check. A programme showing only the construction task can underestimate the full window needed for a controlled transition back to service.
Organise deliveries and removals
Review how counters, glazing, furniture and other significant items reach the area. The suppliers and responsible site team should assess the actual movement arrangements. Confirm relevant bookings and access conditions before dispatch. Include outgoing materials and packaging in the schedule so the route is not planned solely for the incoming installation.
Identify who receives items and how discrepancies are handled. A missing component can affect the planned switch from temporary to permanent reception. Communicate the consequence early enough for the operator to adjust its preparations. Avoid treating a delivery problem as confined to the supplier when it changes the building’s planned operating arrangement.
Control changes to the approved basis
Assess proposals against the service requirements, interfaces and programme. A revised counter or layout may affect equipment, access and staff workflow as well as appearance. Obtain the appropriate reviews before approval and record the decision through the actual project process. The accepted information should remain consistent across design, procurement and operational planning.
Keep the temporary arrangement in the change assessment too. If the permanent works move, the client may need to retain temporary equipment or space for longer. Identify those consequences rather than updating only the contractor’s finish date. A complete explanation helps the operator make informed commitments to staff and visitors.
Prepare the return to permanent reception
Define what makes the new arrangement ready for the intended service. Include the relevant technical checks, equipment setup, cleaning and staff familiarisation as determined by the responsible teams. Assign owners and allow time between construction completion and the operational switch. The two milestones may be connected without being identical.
Review outstanding items individually and establish the response through the appropriate authority. If later work needs access, agree how it will be coordinated with the operating reception. Keep responsibilities visible after the initial opening so that small unresolved matters do not become permanent irritations without an owner.
Review the experience with users
After the transition, ask staff whether the new arrangement supports the agreed tasks and whether operating information is usable. Distinguish defects, training needs and changed requirements before deciding the response. Keep evidence and obtain the relevant advice rather than assigning every concern to the same package automatically.
Retain lessons about phasing, equipment readiness and communication for the next occupied project. A successful reception refurbishment preserves a coherent arrival service while changing the physical space. It does so through explicit operational decisions and coordinated transfers, with the right expertise supporting each change in access and use.