Daylight design studies: questions clients should ask
Admin · 22 October 2026
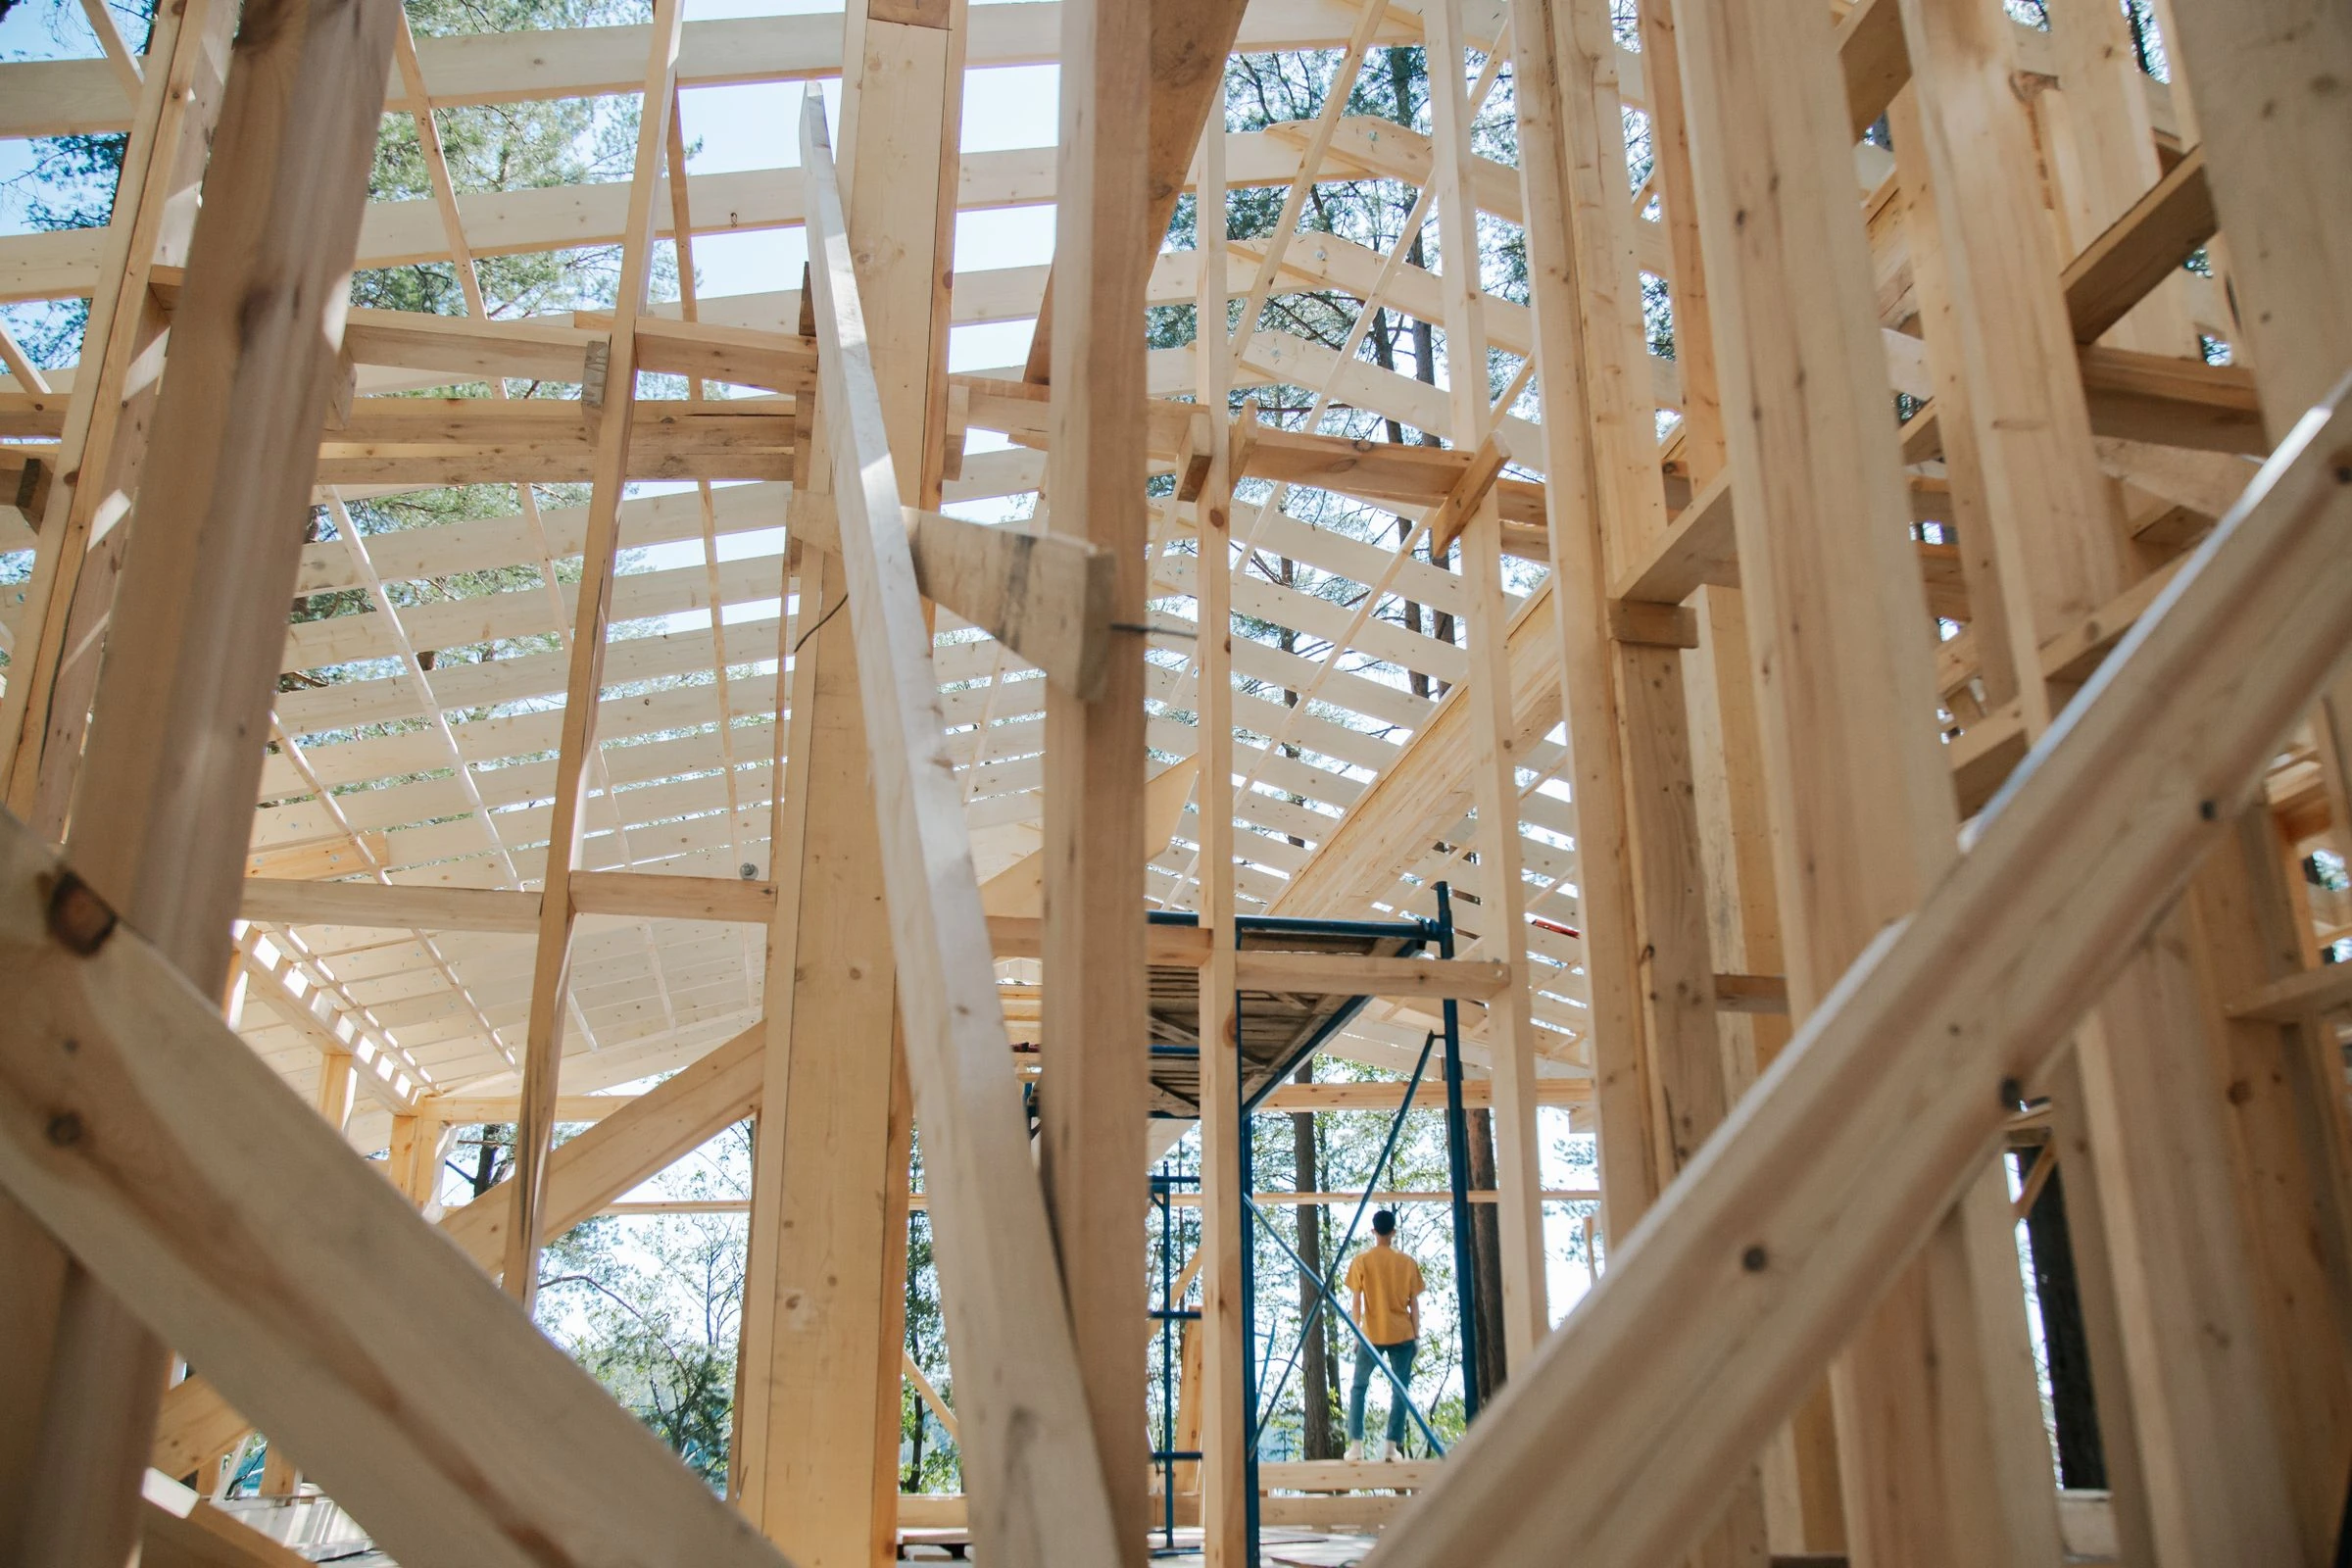
 Illustrative image. Photo by Austin Distel on Unsplash. Unsplash License.
A daylight study can help a client understand a proposed building, but its usefulness depends on the question asked and the assumptions behind the result. A colour plot or a single performance figure can appear conclusive while leaving important context unexplained. Clients should ask what was assessed, which decisions the work supports and how changes in design or use could affect the conclusion.
For project managers, the task is to commission and review appropriate specialist advice. This article does not prescribe daylight criteria or calculation methods. Those need to be established by competent advisers with regard to the project, intended use and applicable requirements. The management process should make the evidence understandable enough for an informed client decision.
What is the study intended to establish?
Define the purpose before requesting a model or report. The project may be comparing options for internal spaces, considering a layout change or assessing effects relevant to the surrounding context. These are different questions and may require different information. A general instruction to assess daylight can create a mismatch between the client’s expectation and the commissioned output.
Identify the decision date and the people who will use the advice. A study arriving after the relevant form or layout is committed has less opportunity to inform alternatives. Include the review and response period in the design programme. The purpose should remain visible in the report so later readers understand the scope rather than infer it from the title.
Which information and assumptions were used?
Ask the adviser to identify the design revisions, surroundings and other inputs on which the work relies. Record what is known and what has been assumed. A detailed model can represent an uncertain input precisely, so the presentation should not obscure the evidence quality. The client needs to know which assumptions could materially affect the decision.
Discuss the proposed activities and occupancy of the spaces under review. The relevant specialists should establish how those uses inform the assessment. If the client has not selected an operating model or tenant, identify the scenario used and the limits of applying the result to another arrangement. An early illustrative layout should not become an unexamined description of future use.
Why was the chosen method appropriate?
Ask the competent adviser to explain the assessment method and criteria in language the decision maker can understand. CIBSE’s 2023 publication on daylight calculation methods provides relevant professional context. The project should confirm the current applicable requirements through its specialists rather than select a measure solely because it produces a familiar chart.
The explanation should distinguish what the method demonstrates from matters outside its scope. A favourable result for one aspect of daylight does not automatically establish every aspect of comfort or building performance. Ask which connected questions need other advice and how the design team will coordinate the evidence before recommending an option.
Are the options genuinely comparable?
When a study compares alternatives, ask whether they use consistent assumptions and scope boundaries. A change in room arrangement, materials or surrounding information can affect the interpretation. The adviser should explain consequential differences. Without that context, the client may attribute a movement to the wrong design decision and prefer an option on an incomplete basis.
Consider a hypothetical office project comparing two floor arrangements. If one study uses a different internal layout or assumed finish from the other, the result may reflect more than the window proposal under discussion. The team should establish a fair comparison or clearly explain the limitation. The objective is an informed choice, not a persuasive number detached from its inputs.
What do the visualisations mean?
Ask for a clear legend, units and explanation of the area or period represented. The adviser should identify what the colours or summary values communicate and where detail is lost through aggregation. A client should not have to guess whether a plot refers to an entire room, a selected area or a particular assessment condition.
Keep illustrative renderings distinct from technical results. An image can help people understand a proposal without being evidence of every performance claim associated with it. The project team should explain which visual material is analytical and which is illustrative. That distinction is especially useful when presentations are later reused by people who did not attend the original review.
Which connected design decisions need review?
Daylight choices can relate to several aspects of the building, and the responsible disciplines should identify the relevant interfaces. The management task is to bring those questions together rather than optimise one result in isolation. Ask what further technical or operational advice is needed before the option can be accepted as a coordinated proposal.
Include the operator where the strategy depends on how the space will be managed. The client should understand any assumptions about use and whether they are credible. A predicted outcome that relies on an unexplained operating practice is difficult to assess. Record the dependency and the decision owner, with a route for confirming or revising the assumption.
How sensitive is the conclusion?
Ask the adviser which uncertainties are capable of changing the recommendation and whether further investigation or analysis is proportionate. The answer should focus on the actual decision rather than offer a generic caveat. This helps the client prioritise evidence collection and understand where the team has enough information to proceed.
Do not ask for artificial precision where the inputs remain uncertain. A result should be presented with an honest explanation of its basis and limitations. Where the project proceeds conditionally, record the assumption, verification action and consequence if the answer changes. That gives the next team a practical management plan rather than a report that merely acknowledges uncertainty.
What happens when the design changes?
Identify the changes that require referral to the adviser under the project’s process. A later product, layout or surrounding change may affect the assessment basis. The team needs a clear owner for recognising that consequence and obtaining advice. A study should not remain the accepted reference indefinitely while the design it assessed evolves.
Keep versions traceable and record the information considered in each decision. If the conclusion is revised, explain why and identify the superseded position. The receiving design and procurement teams should know which requirements remain current. This prevents an old report from being used alongside a new layout without anyone recognising the inconsistency.
What evidence is needed at handover?
Agree the final information and any verification within the project’s appropriate technical and contractual arrangements. The client should understand what has been assessed and which evidence reflects the completed design. Administrative receipt of a report is not automatically confirmation that every related performance question has been resolved.
Preserve the assumptions and limitations with the relevant record. A future fit-out team may need to understand the original basis before changing a space. The value of the study extends beyond the immediate approval when its context remains accessible and the organisation knows when to obtain further advice.
Clients do not need to reproduce the specialist calculation to ask useful questions. They need a clear purpose, traceable inputs and an explanation of what the result supports. Those questions make daylight studies more effective as design evidence and help the project turn analysis into a coordinated decision suited to the building’s actual use.
Retain the adviser’s explanation alongside any summary presentation used for approval. A chart copied into a later report can lose its assumptions and qualifications. The source reference and decision context help future users locate the full assessment before relying on the image or repeating a conclusion in another setting.