Warehouse projects: defining operational requirements before design
Admin · 22 October 2026
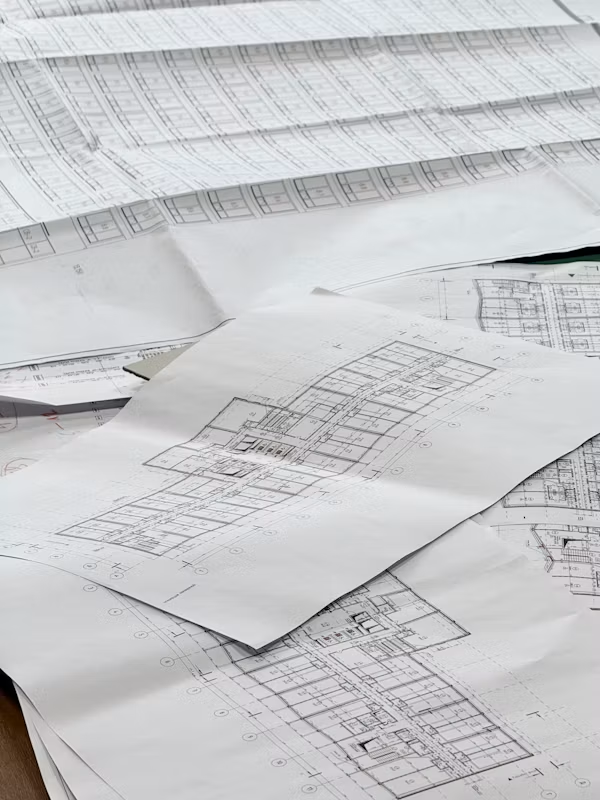 Illustrative image. Photo by Marina Zvada on Unsplash. Unsplash License.
A warehouse brief expressed only as floor area leaves many of the decisions that determine operational usefulness unanswered. The building must support an arrangement of goods, equipment, people and movement. Two occupiers with similar area needs can require very different layouts and interfaces. Defining those requirements before design helps the project test options against the operation rather than judging them primarily by the size of the shell.
The client does not need every future detail settled at inception. It does need a clear account of what is known, what is expected and what remains uncertain. Operations, logistics, property and facilities teams should contribute to that account. Their agreed assumptions form the basis of the brief and identify where further analysis or specialist advice is required.
Describe flows as well as quantities
Identify how goods arrive, move through the facility and leave. Explain the activities involved, including inspection, storage, picking, packing or other processes relevant to the business. Distinguish the everyday pattern from peak conditions. A building sized around an average can be poorly suited to the periods when the operation is most demanding.
Record the source and confidence of demand assumptions. Historic activity may be useful, but expected product or service changes can alter its relevance. Ask who owns the forecast and how the project will respond if it changes. Avoid allowing a single spreadsheet figure to become a fixed design requirement without an explanation of what it represents.
Define storage and handling assumptions
Explain the types of goods and the intended approach to storing and moving them. The appropriate equipment, storage and building specialists should establish the technical requirements. The briefing task is to ensure those inputs reach the design team and remain consistent with the operating model. Do not assume a generic warehouse specification answers every occupier-specific question.
Identify which equipment choices are confirmed and which remain options. A preliminary layout may depend on a particular handling arrangement that has not yet been assessed. Keep that dependency visible. When alternatives are compared, ask what each requires from the building and what it changes in the operational sequence, rather than treating equipment selection as an isolated purchase.
Test the receiving and dispatch pattern
Ask the operator to describe vehicle arrivals, waiting, loading and departure under relevant conditions. Include the timing and variability of the activity. The responsible logistics and technical teams should assess the proposed arrangements. A count of loading doors alone does not establish that the facility can accommodate the expected pattern of movements.
Consider a hypothetical distributor whose inbound deliveries and outbound collections overlap during a concentrated period. A layout suitable for steady activity may require further examination under that peak. The brief should describe the pattern and the assumptions behind it so that the project can test options with the appropriate expertise before committing to a site arrangement.
Check exception activities
Ask what happens to goods that do not follow the normal flow. Returns, damaged items, quality holds or unusually sized consignments may require arrangements that are absent from an average-throughput diagram. The operator should identify the activities relevant to its business and the conditions under which they occur. Designers can then consider them as part of the brief rather than discovering them after the main storage layout is fixed.
Keep exceptional demand proportionate to the evidence. Not every rare event justifies permanent space, but the project should understand the proposed response. Record the client’s decision and any operational procedure or later action on which it relies.
Include people and support functions
Describe staffing patterns, supervision and the support spaces the operation needs. Offices, welfare, charging or maintenance arrangements may influence the overall layout and services strategy. The relevant specialists should define the detailed requirements. The operator’s task is to explain the activities and constraints rather than leave the design team to infer them from headcount alone.
Review movement between activities with those responsible for the operation. The project must obtain competent assessment of the relevant safety and access requirements. Record who provides that assessment and when it is needed. Keeping these responsibilities explicit helps prevent operational convenience being treated as sufficient evidence that an arrangement is suitable.
Connect the process to building systems
Compile the information required from equipment suppliers and operational specialists for the building designers. Identify the author, reviewer and date for each consequential input. Depending on the project, these inputs can affect space, structure, environmental conditions, utilities and other systems. Their technical content needs appropriate verification; the information schedule ensures it arrives before the design relies on it.
Clarify supply and installation boundaries. A connection required by an occupier’s system may sit between the base-build contractor and an equipment vendor. Name the coordination owner and resolve any scope gap through the actual appointments and procurement documents. An entry in a working register should reflect an agreed responsibility rather than disguise an unallocated task.
Compare growth scenarios deliberately
Future flexibility needs a practical definition. Ask which changes the occupier considers credible: a different product mix, additional capacity or a changed process, for example. Record the time horizon and assumptions. The team can then assess options against those scenarios instead of making an unlimited claim that the building will accommodate whatever the business might need.
Separate measures needed now from provisions intended for later use. Explain the consequence of deferring a decision and obtain the relevant specialist advice. The client should see what each option buys and which future interventions it might require. This makes flexibility a reasoned choice rather than an undefined allowance that is easy to remove during cost review.
Plan the move into operation
Identify the activities between building completion and normal warehouse use. Equipment installation, system integration, training and operational trials may control that transition. Assign ownership and connect these tasks to the programme. A property handover milestone should not automatically be treated as the date the operation can receive and dispatch goods at its intended capacity.
Review the sequencing with the existing operation where relocation is involved. The business may need staged transfers, temporary arrangements or a period of parallel activity. These are client decisions with implications beyond construction. Record the agreed assumptions so that the delivery team understands the actual operational start requirement.
Keep the brief traceable
Give important requirements stable references and identify how they will be checked. Some may be assessed through design review, others through specialist analysis or agreed demonstrations. Plan the evidence with the responsible teams. Without an acceptance route, a requirement such as efficient flow can remain an aspiration that neither the designer nor operator can evaluate consistently.
The APM change-control overview provides background on reviewing changes to an agreed baseline. If the operational model changes, assess the effect on the building brief through the project’s actual procedures. Update the affected information and communicate the decision to equipment suppliers as well as building designers.
Review with the people who will use it
Use layouts and operational scenarios to help the client test the proposal. Invite representatives who understand the work and explain what the review is intended to decide. Record comments, decisions and unresolved matters separately. A meeting attended by several departments should not be described as approval unless the necessary decision authority has actually been exercised.
At handover, retain the accepted operating assumptions and the evidence supporting important requirements. They help explain the facility’s intended use and provide a reference when the business later changes. A useful warehouse brief connects area to activity, equipment to building interfaces and future ambitions to explicit scenarios, giving the project a concrete basis for design decisions.