Space planning briefs for changing workplace needs
Admin · 22 October 2026
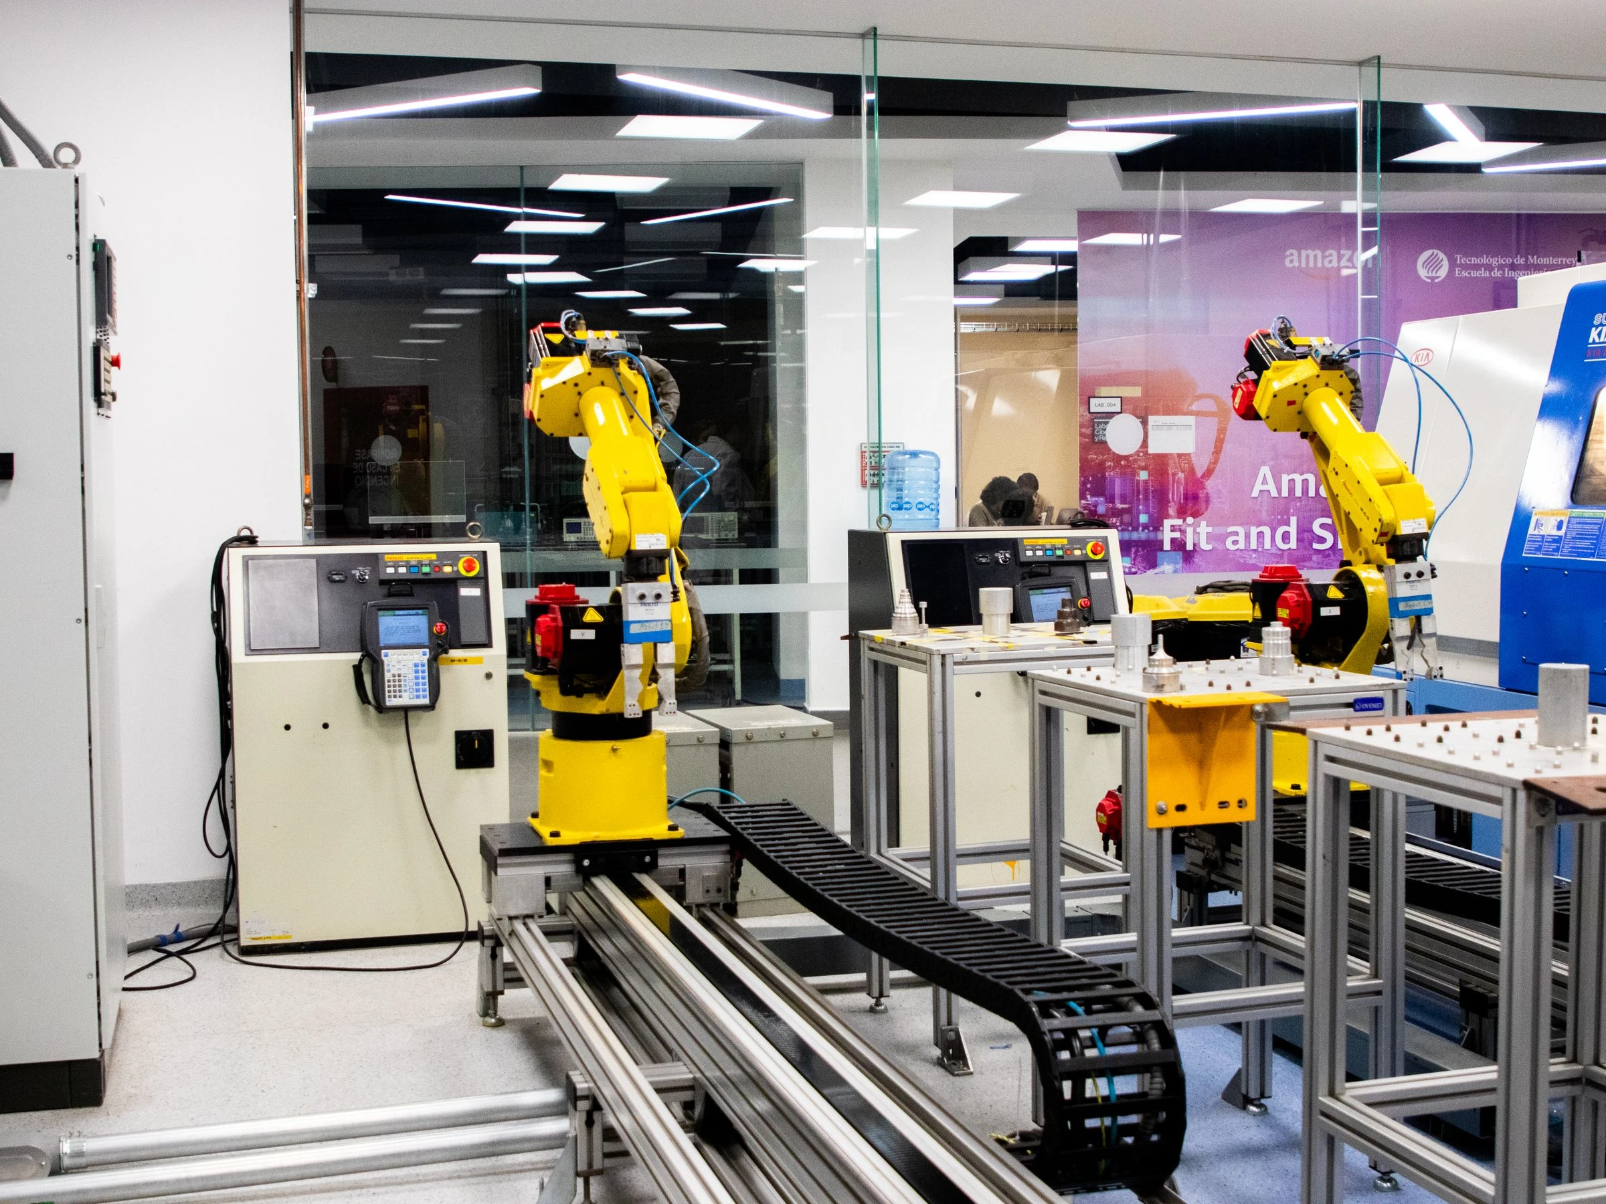
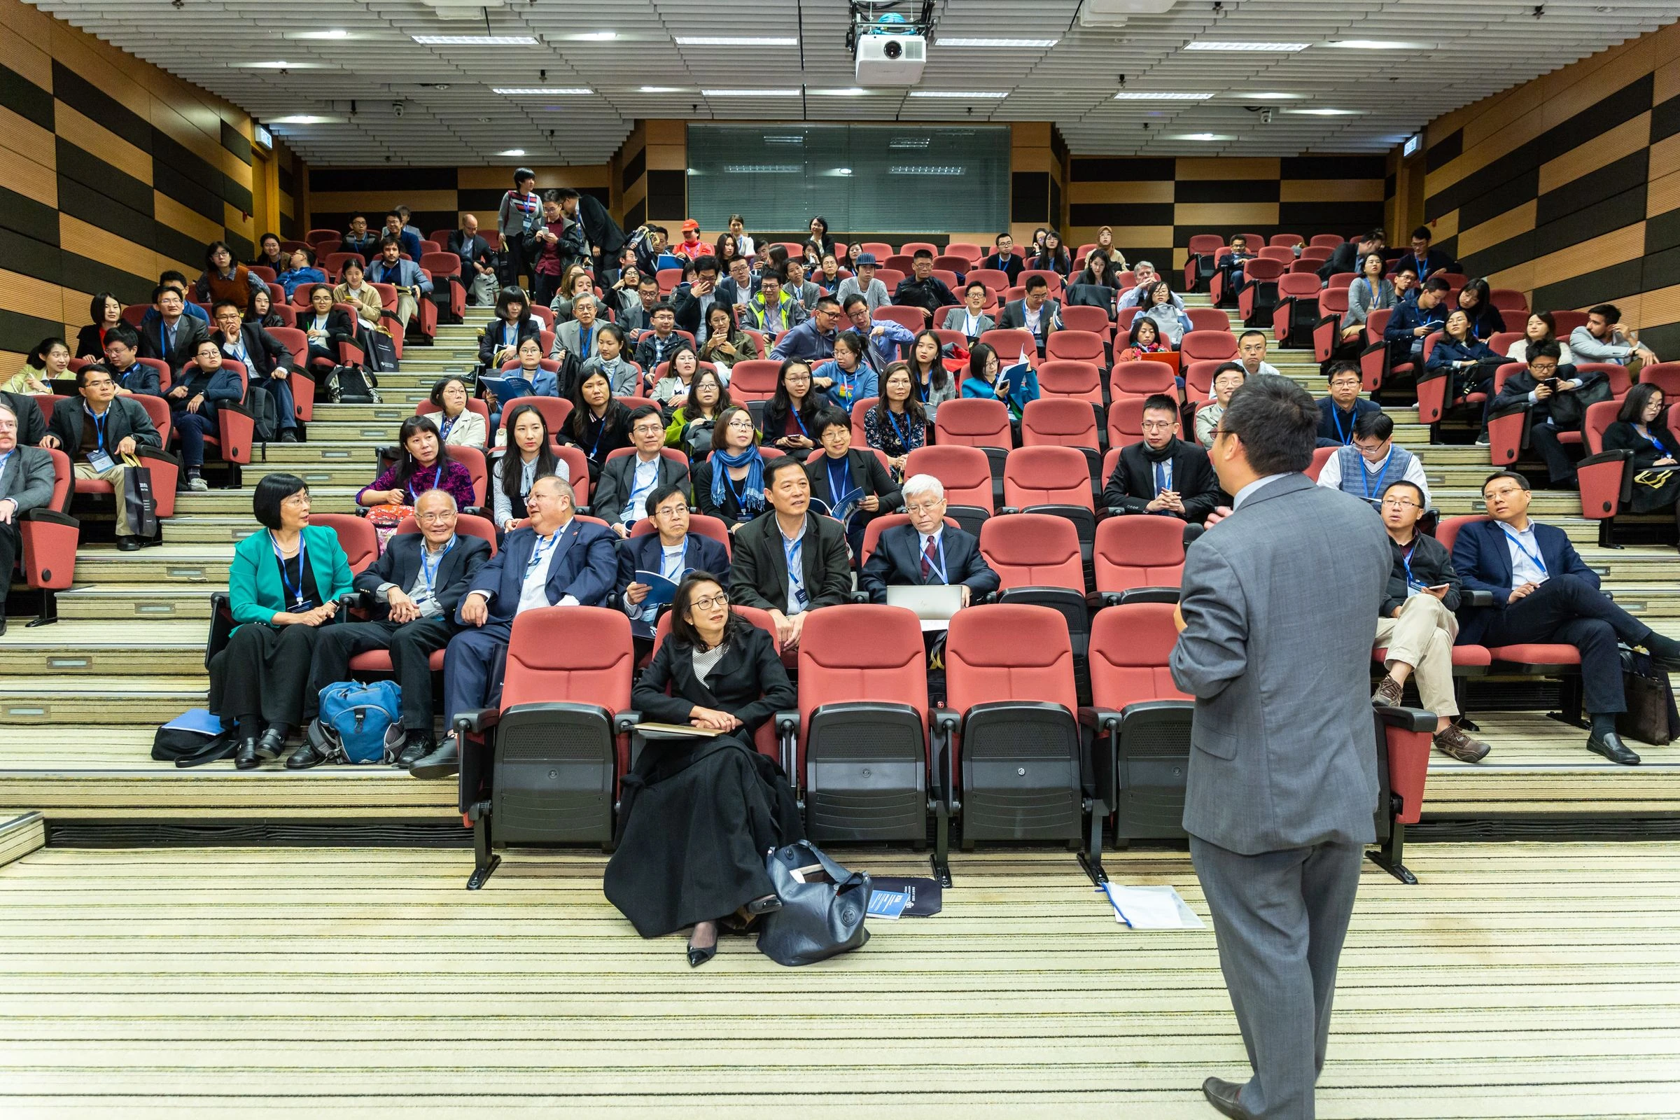
 Illustrative image. Photo by Hammer Group on Unsplash. Unsplash License.
A workplace brief can become outdated before the fit-out is complete if it records only today’s headcount and preferred desk arrangement. Teams change, activities move and attendance patterns vary. The challenge is not to predict every future use. It is to identify the changes worth accommodating and give designers enough operational evidence to assess them without treating a vague promise of flexibility as a measurable requirement.
For occupiers and workplace project managers, a useful brief connects activities, demand patterns and organisational choices. It distinguishes the needs the project must meet at occupation from scenarios that should inform the design. That distinction helps the team compare options and makes the consequences of later business decisions easier to understand.
Describe work through activities
Ask what people need to do rather than beginning with a furniture catalogue. Identify focused work, collaboration, confidential discussion, specialist tasks and visitor interactions where relevant. Consider equipment, storage and support spaces alongside the main work areas. A desk count can explain one part of demand while overlooking activities that determine whether the workplace functions effectively.
Use conversations with people doing the work to test the initial picture. Department leaders may describe intended practice, while staff and facilities teams reveal how spaces are actually used. Treat both as evidence with context. A frequently occupied room may be meeting a genuine need or compensating for an unsuitable alternative elsewhere. The brief should explain the activity behind the observation.
Understand variation in demand
Look at when different activities occur and whether they coincide. An average attendance figure can conceal a regular peak when several teams gather. Conversely, a room assigned to one group may sit unused while another group lacks suitable space. Use available records and observations proportionately, noting their date, coverage and limitations. Do not present a short sample as a permanent pattern without qualification.
Discuss planned organisational changes that could affect the picture. These may include different team structures, new services or changes in customer interaction. Record which plans are agreed and which are possibilities. Designers can test scenarios, but the business needs to own the assumptions rather than allow them to become an unexamined forecast embedded in the layout.
Set priorities before comparing layouts
Identify essential outcomes and the trade-offs the client is willing to consider. A preference for visibility may compete with privacy, while a desire for more meeting space may reduce another function. The brief should make those tensions explicit. A design team cannot resolve every organisational priority simply by rearranging furniture within a fixed area.
Give decision ownership to a person or group with the authority to reconcile competing requests. Broad consultation is valuable, but it should not produce several unofficial briefs. Establish how user input is consolidated, how decisions are recorded and when the baseline is agreed. This reduces the risk of individual preferences becoming contradictory instructions during design development.
Define flexibility in practical terms
Ask what may change, over what period and with what acceptable disruption. The client may want to change team boundaries, convert a room to another use or accommodate different equipment. These are distinct requirements. A general statement that everything should be flexible can lead to added scope without a clear explanation of the benefit the organisation expects.
Consider a hypothetical company expecting two departments to merge within several years. The design team can examine how the relevant areas might support a larger group and what work would be required. The review should identify assumptions about services, furniture and supporting spaces. This gives the client a concrete comparison rather than an unsupported claim that the proposed layout can adapt to any future use.
Test journeys and relationships
Review how people and materials move between activities. Visitors may need a clear route to meeting spaces without entering areas containing sensitive work. Shared equipment may create noise or queues. Staff may need convenient access to storage at particular moments. Testing these journeys can reveal problems that are difficult to identify from a room schedule alone.
Include facilities and support functions in the discussion. Cleaning, deliveries, waste movement and maintenance can influence spatial requirements even when they occur outside normal office hours. Identify where these activities share routes or areas with users. The brief should state the operational needs and direct technical questions to the appropriate specialists rather than assume that support functions can fit into whatever space remains.
Use room information proportionately
For significant space types, record the purpose, expected use, equipment and relevant performance needs. Identify which criteria require specialist development and how the client expects the outcome to be assessed. The information should help the team make design and purchasing decisions. Repeating generic aspirations across many room sheets adds volume without necessarily improving clarity.
Keep the room information consistent with the overall brief and space schedule. If a room’s purpose changes, identify the affected equipment, services and operational assumptions. Assign responsibility for updating the connected records. A revised plan can otherwise coexist with an older equipment list that still drives procurement, leaving the project to discover the inconsistency during installation.
Compare scenarios on a common basis
When reviewing options, use the same operational assumptions and scope boundaries. Explain what each layout provides and where it depends on a different way of working. A design that accommodates more people may rely on different attendance or booking arrangements. The client needs to assess whether those arrangements are credible, rather than compare capacity figures as if they represent identical outcomes.
Use mock-ups, demonstrations or user reviews where they can answer a specific question. Define the purpose and participants beforehand. A small group’s preference can inform the decision but should not automatically be treated as evidence of every user’s needs. Record the findings and their limits, with a clear route for incorporating accepted changes into the brief.
Control business changes during delivery
The APM overview of change control provides general context for assessing changes to an agreed baseline. For workplace planning, record the reason for a proposed change, the affected requirements and the consequences identified by the relevant teams. Use the project’s actual approval and contractual processes before treating the revised arrangement as authorised.
Distinguish a new business requirement from a clarification of the agreed brief. That assessment needs reference to the actual project information and appropriate commercial input. Keep the decision record factual. Its purpose is to preserve a shared understanding of the outcome and the resulting work, rather than allow the team to rely on conflicting recollections of an earlier workshop.
Plan feedback after occupation
Agree how the organisation will assess the space in use. Return to the activities and demand assumptions in the brief, and collect evidence that helps explain whether they were accurate. Separate defects, operating adjustments, changed requirements and design shortcomings before selecting a response. Not every frustration has the same cause or needs the same remedy.
Use the findings to improve the next brief and any planned adaptation. The value of scenario testing is easier to assess when the project preserves what it assumed and why. A credible workplace brief gives designers a clear operational problem, gives decision makers visible trade-offs and leaves the organisation with a record it can use when its needs inevitably evolve.
Keep a concise record of the scenarios rejected during design and the reasons. If the business later asks for an arrangement already examined, the team can revisit the evidence and identify what has changed. This avoids repeating the same debate while allowing a different conclusion when the operating assumptions genuinely move.