Adaptive reuse feasibility: organising the early design evidence
Admin · 22 October 2026
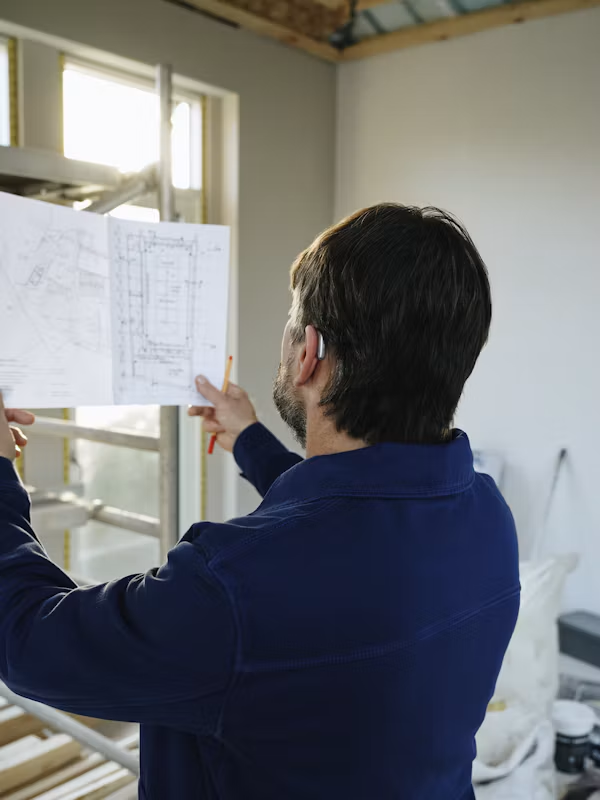 Illustrative image. Photo by GN Group on Unsplash. Unsplash License.
An existing building offers a physical starting point, but it does not provide a complete brief for its next use. Its structure, access, services and history may support some activities well and make others difficult. Adaptive reuse feasibility is therefore an investigation of fit: what the proposed operation requires, what the building can reasonably provide and which uncertainties could change the investment decision.
For owners and development teams, the early challenge is to avoid committing to a compelling concept before its assumptions have been tested. A useful study does not need to resolve every detail. It needs to identify the evidence required for the next commitment and distinguish a verified condition from an attractive possibility. That distinction gives the client a credible route into design rather than a promise that the existing building will accommodate everything.
Define the intended operation
Describe the activities, occupancy patterns, equipment and servicing demands associated with the proposed use. Avoid relying only on a label such as workspace or hospitality. Different operators can have very different requirements within the same broad category. Identify essential needs, preferences and areas where the operating model remains open. This allows the team to test alternatives rather than force a predetermined layout into an unsuitable shell.
Include the people responsible for running and maintaining the asset. Their requirements may reveal an access or service issue that a concept plan overlooks. Ask how deliveries, waste movement, cleaning, security and maintenance would work. Record where the proposed use depends on arrangements outside the building, including neighbouring land or shared facilities, and identify who can confirm those arrangements.
Assemble a trustworthy building record
Collect available drawings, surveys, maintenance records and information about previous alterations. Identify their source, date and coverage. A historic drawing may explain the original arrangement without accurately representing the present building. Keep that limitation visible. Ask the relevant specialists to define what needs inspection, measurement or further investigation before their advice can support the next decision.
Use an evidence register to connect information gaps to their consequences. The register should explain which option or assumption could change if the answer differs from expectations. This helps prioritise investigations. A minor dimensional uncertainty may be manageable, while an unverified condition affecting a central part of the proposed operation may deserve attention before the team develops the concept further.
Test spatial fit before refining appearance
Review the relationship between the existing layout and the proposed activities. Consider circulation, usable dimensions, changes in level and the movement of equipment or materials, with appropriate specialist advice. Show where the concept uses the existing arrangement successfully and where it relies on alteration. Avoid allowing a visually persuasive plan to conceal unresolved access or servicing assumptions.
A hypothetical conversion of a former workshop into offices illustrates the point. The open floor area may appear generous, but the proposed operation also needs meeting rooms, storage and dependable servicing access. Testing those needs early can reveal whether the scheme requires substantial internal change. The example does not imply a standard solution; it shows why operational requirements need to be assessed alongside the available area.
Examine structure and services through defined commissions
The feasibility team should identify the technical questions requiring competent assessment and commission the appropriate specialists. Establish the intended use of their advice, the information available and the limits of the investigation. Do not treat a preliminary observation as confirmation that every proposed alteration is suitable. The report should explain what is known and what further evidence is required before detailed commitments.
Coordinate structural and services investigations rather than viewing them as separate reports. A proposed route, plant position or opening may involve both disciplines. Ask the advisers to identify the interfaces and the sequence of decisions. Where existing conditions cannot yet be accessed, record the assumption and a plan for resolving it. The client should understand the consequences of proceeding before verification.
Recognise heritage and consent questions early
Establish the building’s relevant designations and the approval questions the proposal raises through appropriate professional advice. The process and requirements depend on the actual site and work. Avoid assuming that an apparently internal alteration has no wider implications. The feasibility programme should identify the necessary advice and engagement before the project relies on an untested approval assumption.
For historic buildings, Historic England’s retrofit guidance provides relevant context for considering performance improvements alongside significance and fabric. Its guidance should be read within its scope. The project still needs advice suited to the particular building and proposed intervention, rather than transferring a generic measure from another property.
Compare credible intervention options
Develop options that represent meaningful differences in scope or operation. These might retain more of the existing layout, change the intended capacity or phase the works differently. Use common boundaries when comparing them. An option that includes equipment and operational transition should not be compared directly with another that contains only building work without explaining the difference.
Identify the evidence quality behind each comparison. Costs, durations and performance expectations should carry their assumptions and limitations. Where reliable information is not yet available, show the question to be answered at the next stage. A range of uncertainty with a defined investigation is more useful than a precise figure that depends on conditions nobody has checked.
Include delivery and continued occupation
Ask how the proposed intervention could be delivered within the site’s practical constraints. Access, temporary arrangements and work sequencing may influence the preferred option. If existing activities continue, obtain the operator’s input on acceptable disruption. A construction team’s assumption about shutdown periods should not become part of the feasibility case without the organisation that must operate through them.
Identify what must be ready for the new use to begin. This can include client equipment, training, commissioning information and the transition from existing operations. Assign ownership of those interfaces and include them in the programme discussion. Completion of physical work does not automatically establish readiness for business activity.
Make the next decision explicit
The recommendation should explain which option is preferred, why it fits the agreed objectives and what conditions remain. List the unresolved matters capable of changing that conclusion, with owners and investigation dates. Tie those dates to the next commitment. This gives the client a practical basis for proceeding conditionally or commissioning further work before committing more resources.
Preserve the evidence and assumptions as the project enters design. Transfer consequential requirements into the brief, information schedule and risk processes. Review the feasibility conclusion when a material condition changes. Adaptive reuse becomes more manageable when the team can trace its choices back to the building evidence and understand when the original case needs to be reconsidered.
Keep the commercial assumptions connected
Ask the cost and programme advisers to identify how the existing-building uncertainties are represented in their work. An allowance may acknowledge a question without resolving it. The client needs to understand whether an estimate assumes retention, repair or replacement and what evidence supports that assumption. Technical findings should reach the people maintaining the comparison, so a survey result does not sit in one report while the cost plan continues to reflect an earlier condition.
At the decision meeting, explain the minimum further evidence needed before the next irreversible commitment. This may lead to a limited investigation phase rather than immediate approval of the full concept. Record the decision and its boundaries. That approach gives the team a defined route to improve confidence while preserving a clear distinction between permission to investigate and permission to proceed with the proposed construction scope.